Thoughtfully Crafted,
For Tomorrow’s Comfort
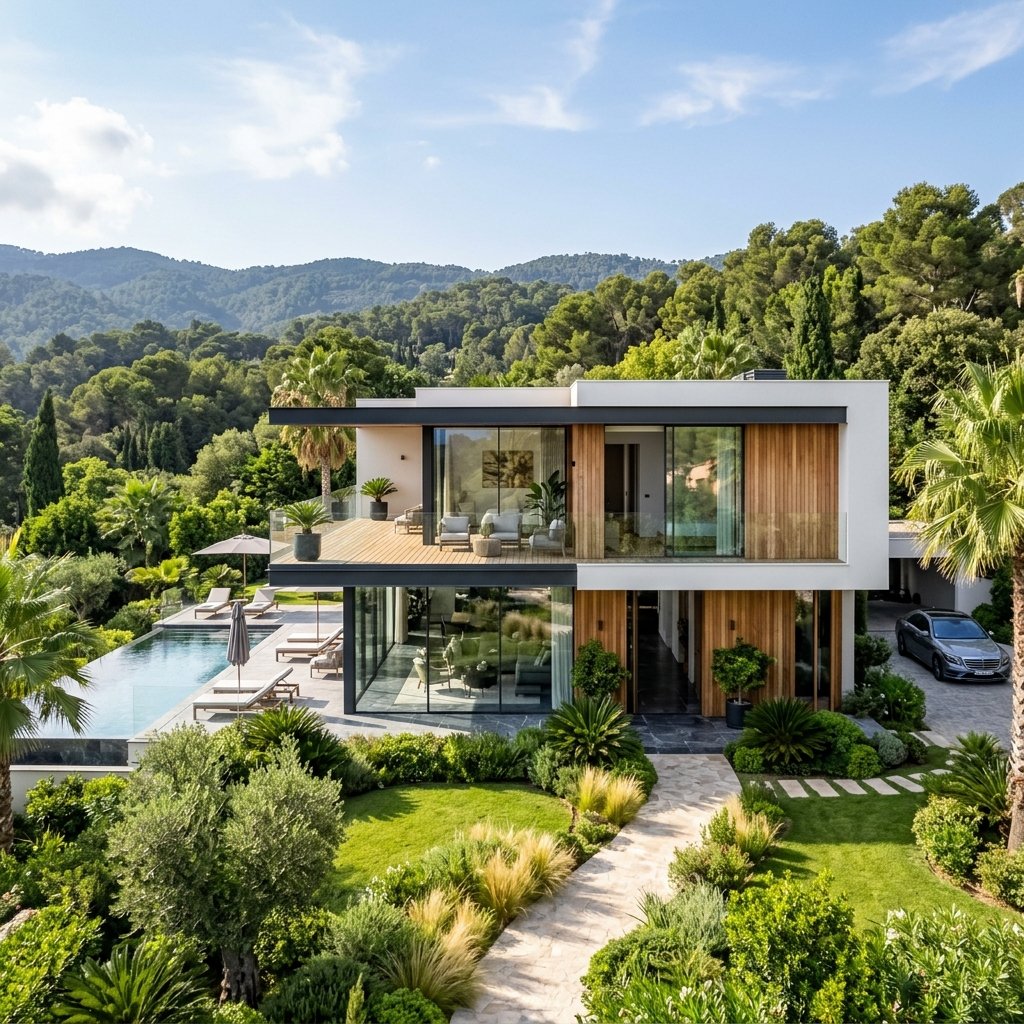
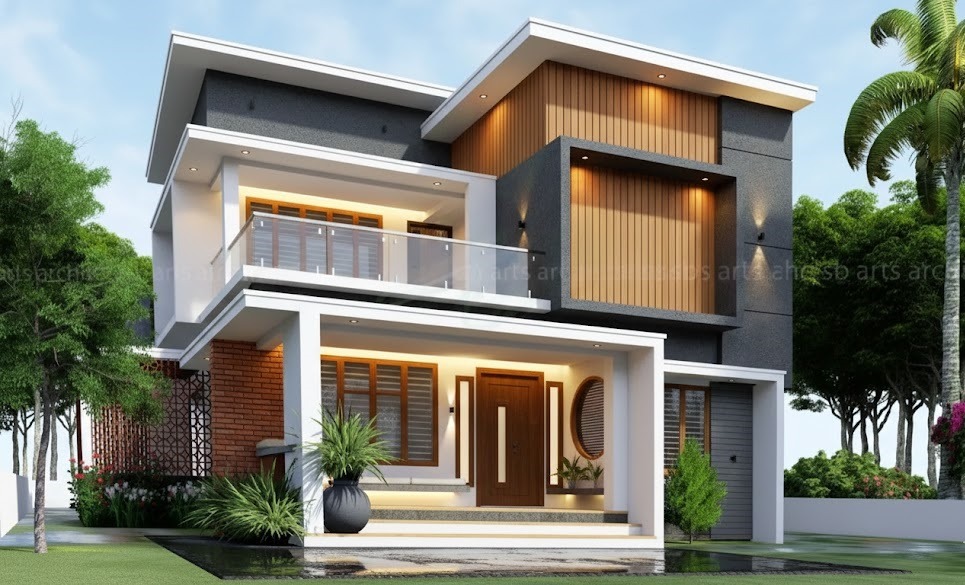
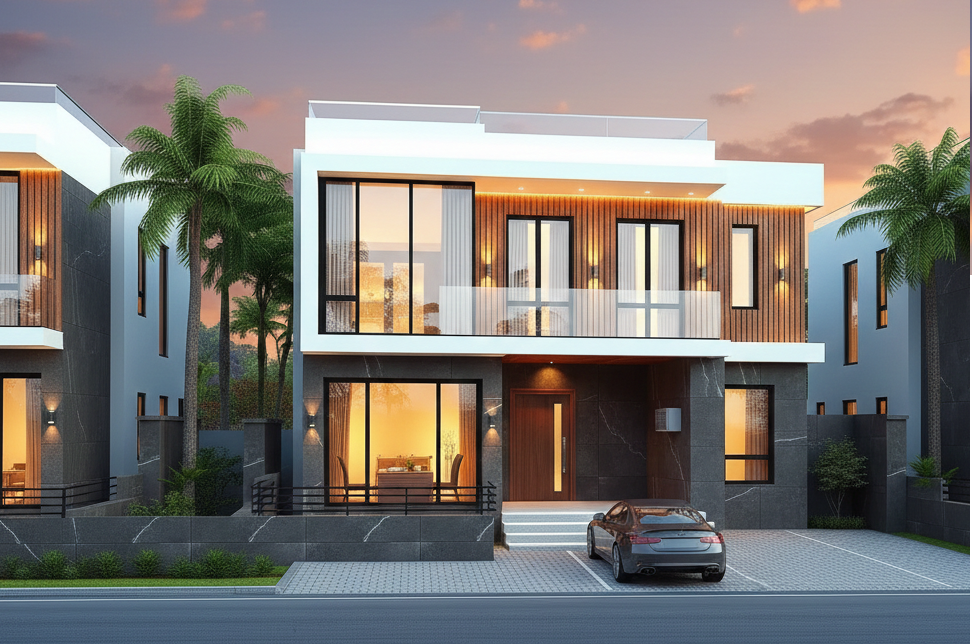
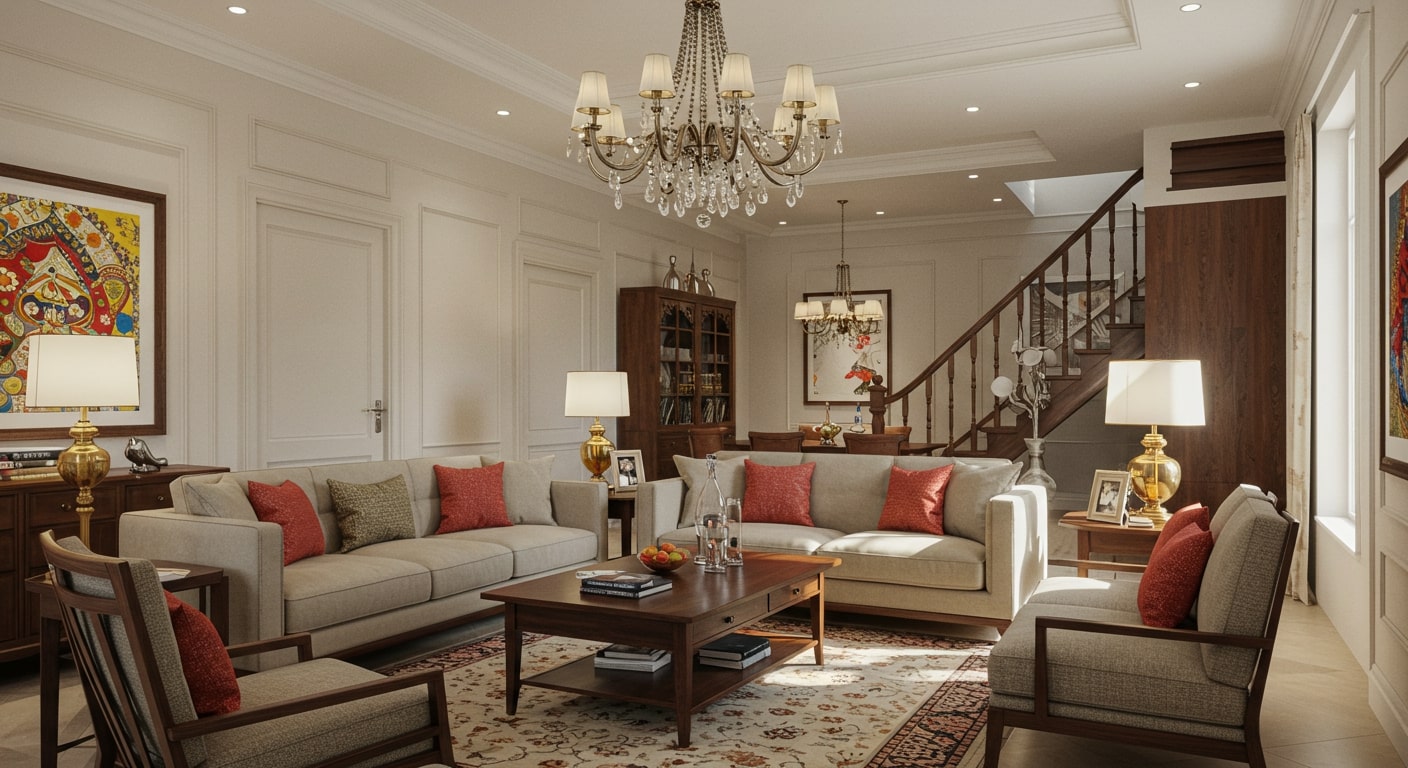
Delivering quality Services for your construction needs with unmatched expertise and dedication. Your trusted partner in new home construction offering expert design, estimation & construction services with a focus on quality and client satisfaction.
Our Services
From concept to completion, we provide comprehensive building solutions with precision and dedication. GM BUILD-TECH, Your Trusted Partner for Comprehensive Construction & Consultancy Services. Leverage the expertise of our dedicated team of engineers and architects for all your project needs. We offer complete construction solutions and expert consultancy services, ensuring projects are delivered on time and to the highest quality standards. With a robust network of vendor resources, we confidently tackle even the most challenging construction projects. We prioritize understanding your specific requirements, guaranteeing efficient and quality-driven project completion. Contact us for reliable construction and architectural services.
Consultancy Services
Architectural 2D/3D plans, structural designs, and site visits. We handle everything from concept to local authority approvals and bank loans.
Interior Design Solutions
Complete interior management, design, and execution with premium materials for your dream space.
map The Zero-to-Start Roadmap
Concept & Vastu Compliance
Turning your vision into functional 2D floor plans while ensuring architectural harmony and Vastu principles for long-term prosperity.
Statutory Approvals
Navigating the complex "red tape" with local authorities (BBMP, BDA, BMRDA, Village Panchayats) for hassle-free plan sanctions.
Structural Integrity
Advanced load calculations and structural designs using modern technology to ensure your building stands strong for generations.
Financial Engineering
Precise Bill of Quantities (BOQs) and professional project estimation to facilitate bank loan approvals and strict budget control.
assignment Approval & Loan Checklist
info GMBT handles the end-to-end liaison with local authorities for all the above documents.
palette Curated Style Themes
Modern Minimalist
Clean lines, neutral palettes, and hidden storage solutions for a clutter-free, efficient life.
Contemporary Indian
Warm woods, traditional accents, and vibrant textures meeting modern urban functionality.
Luxury Industrial
Exposed finishes, metal accents, and open layouts for a bold, sophisticated urban statement.
precision_manufacturing Turnkey Workflow
"Walk" through your home before a single piece of furniture is made.
Parts are laser-cut and finished in a factory for zero-error installation.
Rapid site assembly ensuring you move in on schedule.
smart_home Smart Integration Included
All our premium interior packages include provisions for smart lighting, automated security, and climate control integration.
Construction Services
Residential, Commercial and Industrial sectors demands specialized expertise, materials, and planning for safe, high-quality structures. Consultations with diverse design options and customizations are offered.
Design & Build Excellence
GM BuildTech Solutions offers expert civil construction and home building solutions tailored to your needs. We ensure quality craftsmanship and attention to detail in every project. Partner with us to bring your vision to life! From concept to completion, we work closely with you to design and build a home that reflects your unique style and needs, with attention to every detail.
handyman Construction Packages
Compare our transparent pricing tiers designed to suit varying budgets and luxury requirements.
Silver Package
Gold Package
Platinum Package
- • 2D Floor Plan & 3D Basic Elevation
- • Basic Working & Structural Drawings
- • Soil Test Report
- • 2D Floor Plan & 3D Simple Elevation
- • Standard Working & Structural Drawings
- • Soil Test Report
- • 2D Floor Plan & 3D Modern Elevation
- • Advanced Working & Structural Drawings
- • Electrical & Plumbing (MEP) Drawings
- • Steel: PRIMEGOLD FE-500/550
- • Cement: MAHA/PRIYA 53/43 Grade
- • Blocks: Solid Concrete 6" & 4"
- • Plinth: 18" height, Roof: 10' height
- • Steel: PRIMEGOLD FE-500/550
- • Cement: ACC 53/43 Grade
- • Blocks: Solid Concrete 6" & 4"
- • Plinth: 18" height, Roof: 10' height
- • Steel: JSW FE-500/550
- • Cement: BIRLA SUPER 53/43 Grade
- • Blocks: Solid Concrete 6" & 4"
- • Plinth: 18" height, Roof: 10' height
- • Granite Top (Rs.120/sft)
- • Kitchen Sink (Rs.4500)
- • Bath Fittings upto Rs.30k/1000sft
- • WPC Bath Doors
- • Granite Top (Rs.140/sft)
- • Kitchen Sink (Rs.6500)
- • Bath Fittings upto Rs.40k/1000sft
- • WPC Bath Doors
- • Granite Top (Rs.180/sft)
- • Kitchen Sink (Rs.10500)
- • Bath Fittings upto Rs.60k/1000sft
- • WPC Bath Doors
- • Vitrified Tiles upto Rs.50/sft
- • Anti-skid Balcony Tiles Rs.40/sft
- • Tractor Emulsion (Internal)
- • ACE Exterior Paint
- • Vitrified Tiles upto Rs.70/sft
- • Anti-skid Balcony Tiles Rs.50/sft
- • Tractor Shyne Emulsion (Internal)
- • ACE Exterior Paint
- • Vitrified Tiles upto Rs.120/sft
- • Anti-skid Balcony Tiles Rs.70/sft
- • Royal Emulsion (Internal)
- • Apex Exterior Paint
- • Anchor Wires & Switches
- • Main Door: Teakwood (Rs.20k)
- • Internal Doors: Rs.8k/door
- • Hardware: Ozone/Europa
- • Finolex Wires & GM Switches
- • Main Door: Teakwood (Rs.30k)
- • Internal Doors: Rs.9k/door
- • Hardware: Ozone/Europa
- • Havells Wires & Switches
- • Main Door: Teakwood (Rs.50k)
- • Internal Doors: Rs.11k/door
- • Hardware: Ozone/Europa
Construction Cost Estimator
Transform Your Vision into a Plan. Every dream home starts with a clear financial roadmap. Use our interactive estimator to explore construction costs with complete transparency and precision.
Includes material, labor, and basic finishing costs.
*Calculations are based on current market rates.
Final prices may vary based on
specific site conditions.
Unlock Your Roadmap
Provide your project details to generate a custom roadmap and access the construction visualizer.
Cost Breakdown Overview
Estimated Core Quantities
Package Comparison & Customization
Explore the technical specifications and customize your requirements across tiers. If you need more information, please feel free to send us a WhatsApp call request by clicking on the "Shedule A Virtual Consultation" button below
| Feature / Category | Silver Package | Gold Package | Diamond Package |
|---|---|---|---|
| Cement | Ultratech / ACC (Standard) | Ultratech Premium / Birla | Ultratech Super / Top Grade |
| Steel | ISI Brand (Local) | TATA Tiscon / JSW | TATA Tiscon FE 550D / SAIL |
| Flooring | Vitrified Tiles (2'x2') | Vitrified Premium (2'x4') | Italian Marble / High-end Granite |
| Electrical Fittings | Anchor / Havells (Standard) | Legrand / GM Modular | Schneider / Smart Home Integration |
Project Progress & Roadmap
Architectural Planning
Detailed 3D modeling and site mapping.
Project Roadmap
Note: This timeline is an estimate based on current site conditions and material availability.
Required Approvals
Would you like to customize these options with our engineer?
Project Feasibility Quiz
Tell us about your project vision, and we'll generate a custom roadmap including typical timelines, required permits, and key milestones.
Your Roadmap Will Appear Here
Complete the form to generate your custom project timeline and legal checklist.
Our Engagement Process
From first conversation to key handover, our proven 6‑step process ensures transparency, quality and peace of mind at every milestone.

Initial Consultation
We begin with a thorough discussion of your vision, requirements, and budget. Our team visits your site, understands the topography, and provides a clear roadmap with transparent cost breakdowns and realistic timelines.
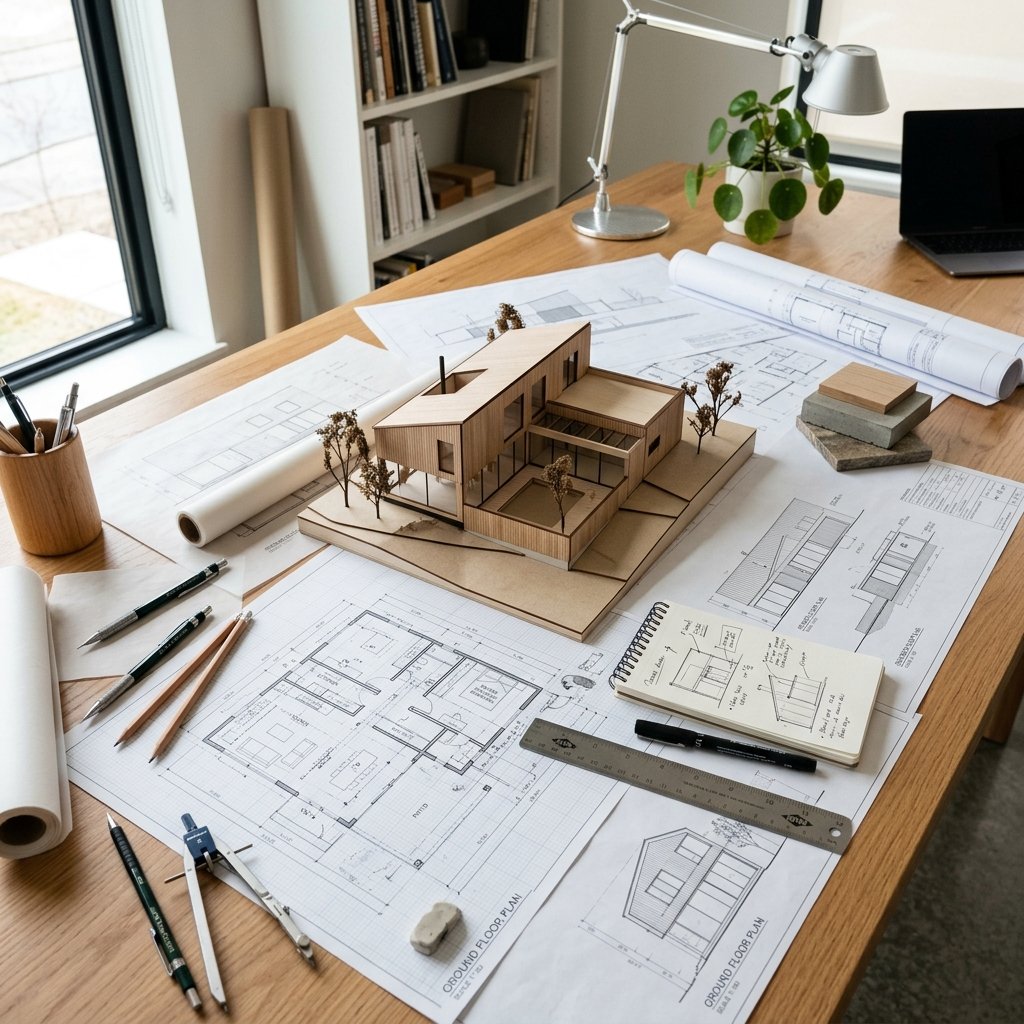
Design & Planning
Our architects create detailed floor plans, 3D elevations, and structural drawings tailored to your lifestyle. We iterate on designs until every room, window, and corner reflects your dream home.
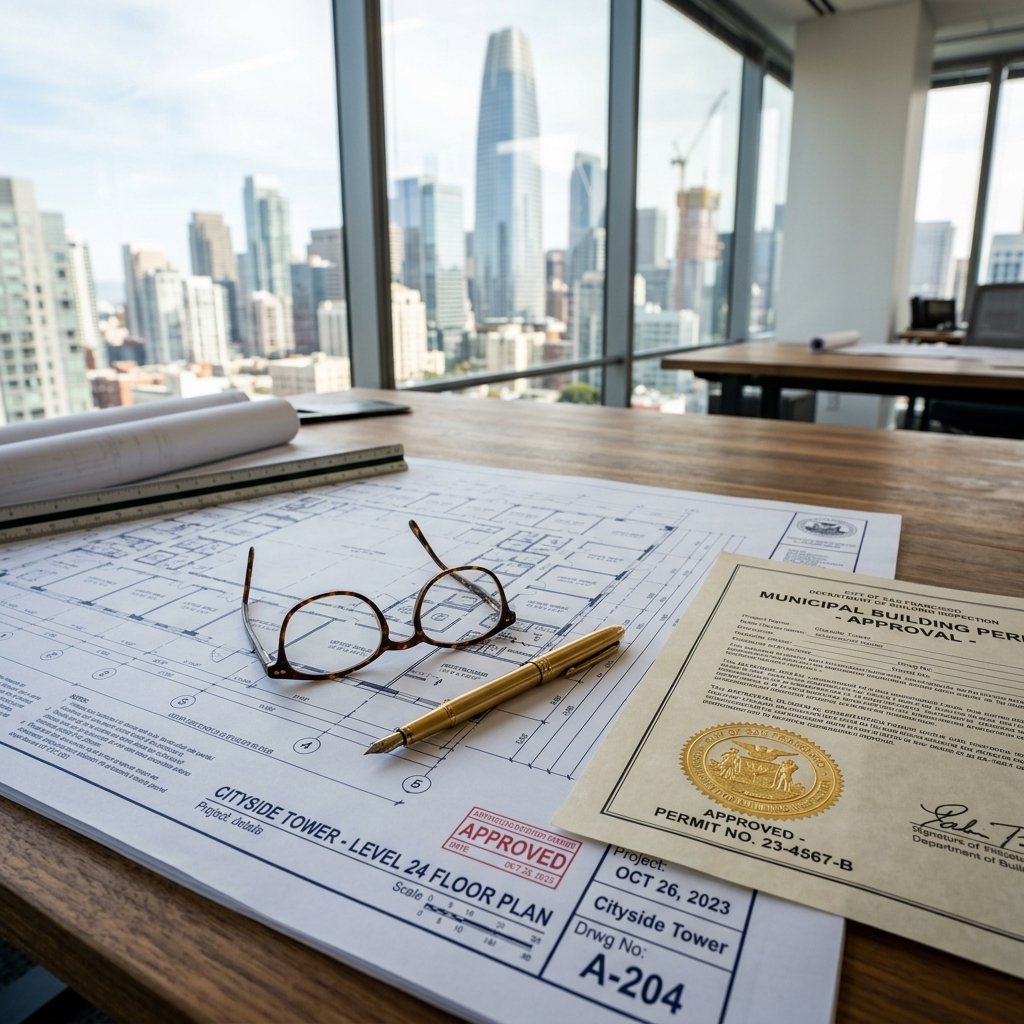
Approvals & Permits
We manage the complete approval process — from plan sanction with BBMP/BDA to structural NOCs and utility connections. Our dedicated liaison team ensures zero compliance headaches.
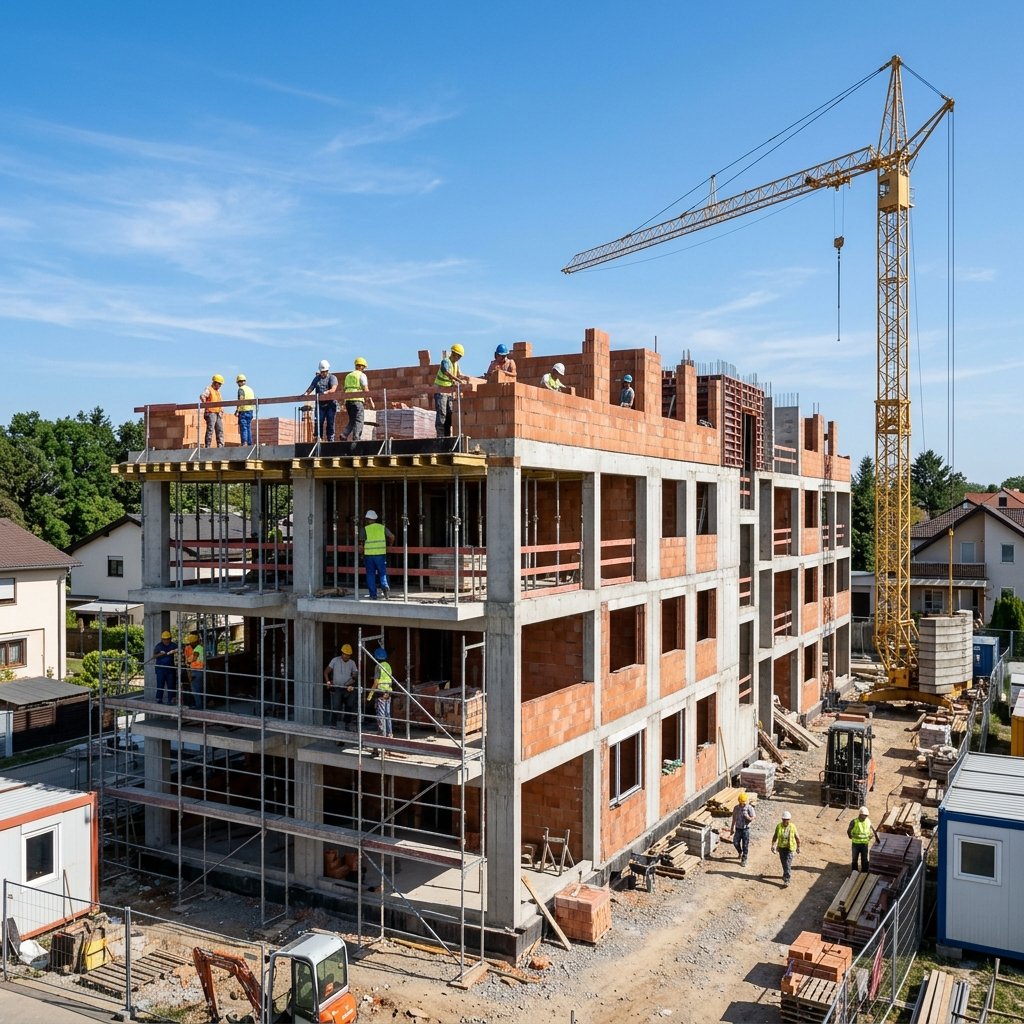
Construction
Our skilled workforce begins the build with branded materials and strict quality checkpoints at every stage. Weekly progress reports and site photos keep you updated without needing to visit daily.
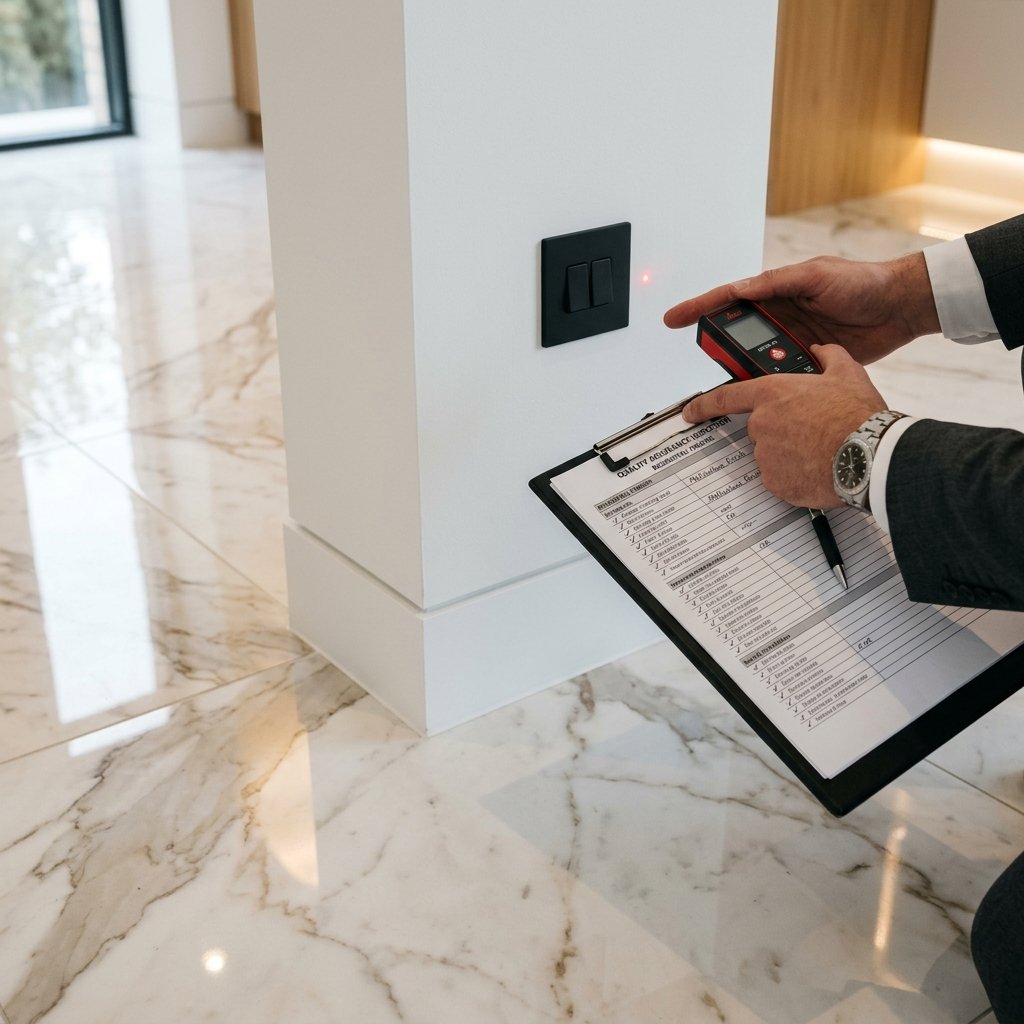
Finishing & Quality Assurance
Premium flooring, painting, electrical fittings, plumbing fixtures and woodwork are installed with meticulous attention to detail. A 150+ point quality checklist ensures your home meets the highest standards before handover.
Handover & Warranty
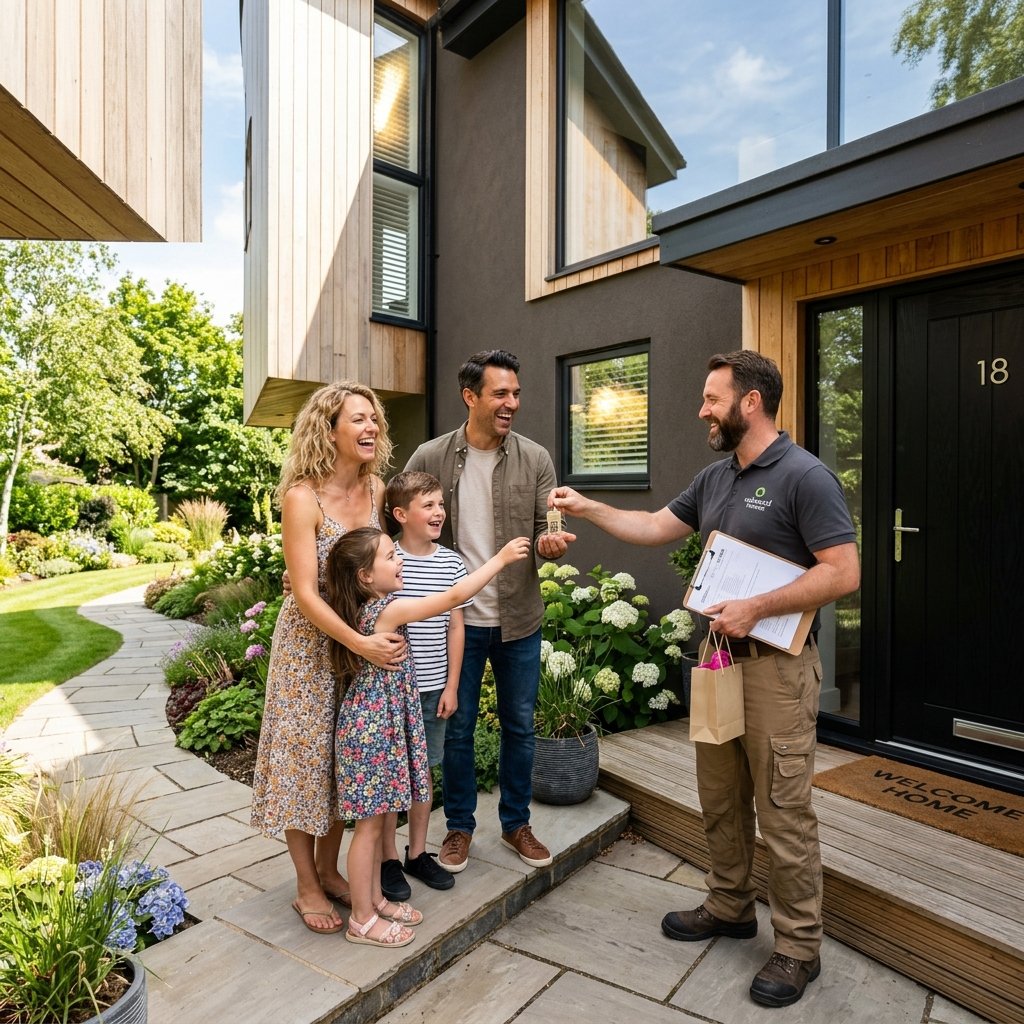
The moment you've been waiting for! We hand over the keys to your dream home along with complete documentation, maintenance guides, and our comprehensive warranty coverage — 10‑year structural, 1‑year seepage, and manufacturer warranties on all fittings.
Frequently Asked Questions
Find answers to common questions about our construction process, timelines, and services.
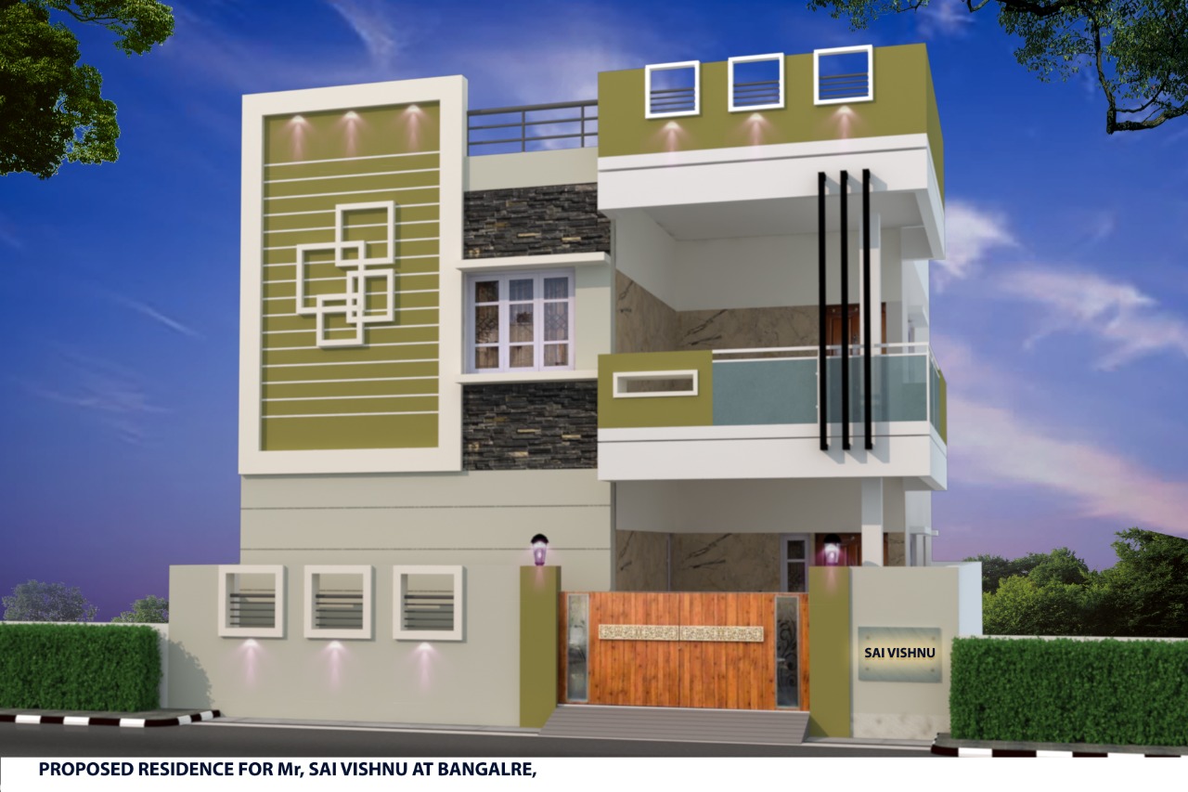
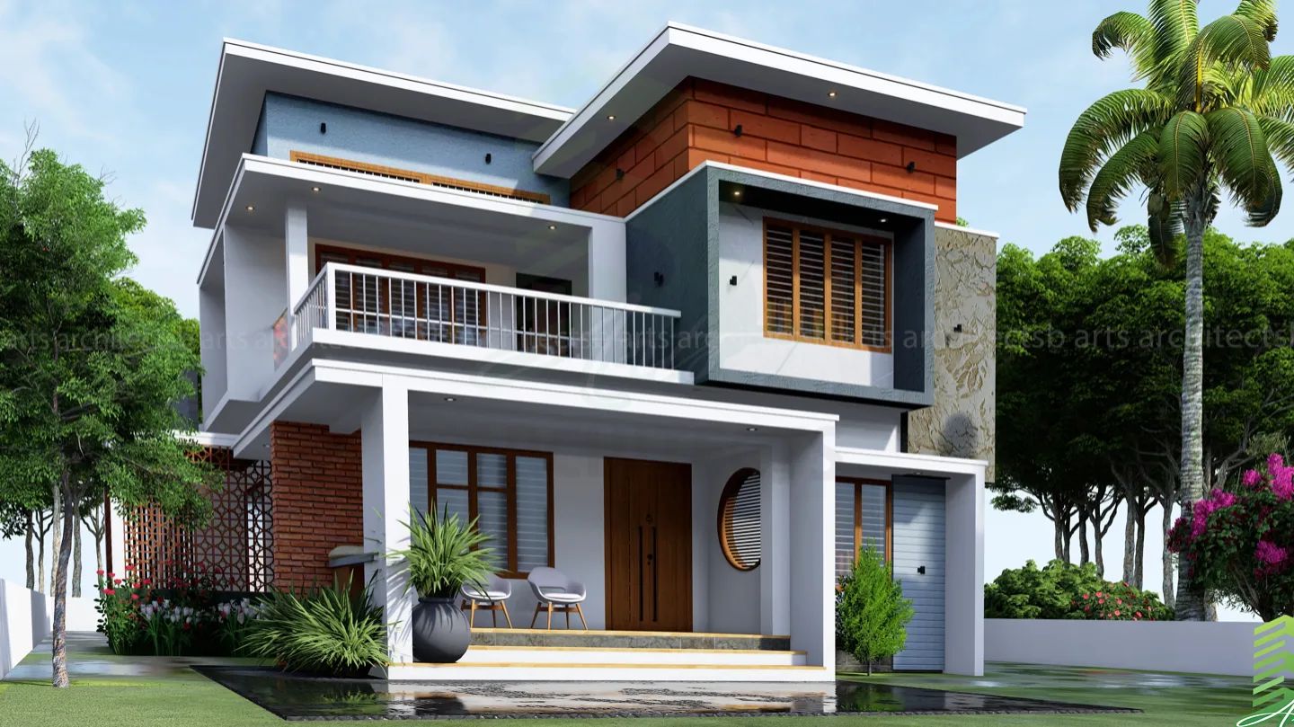
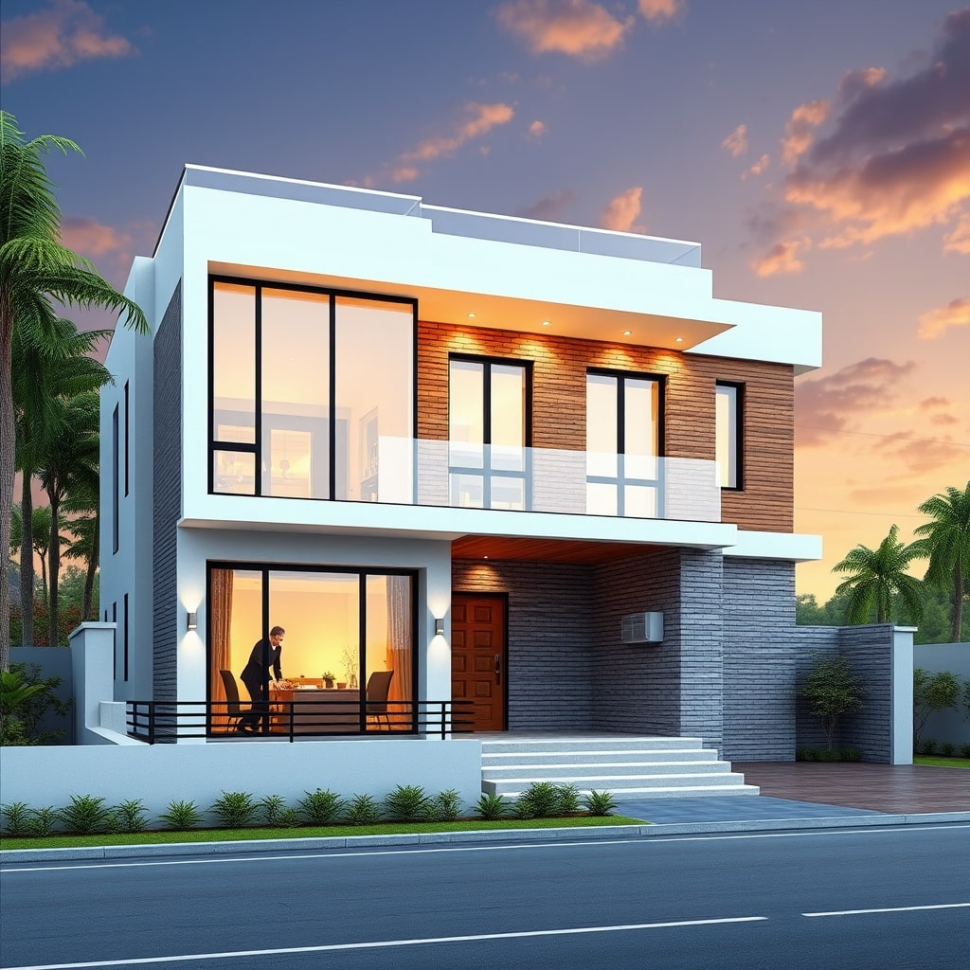
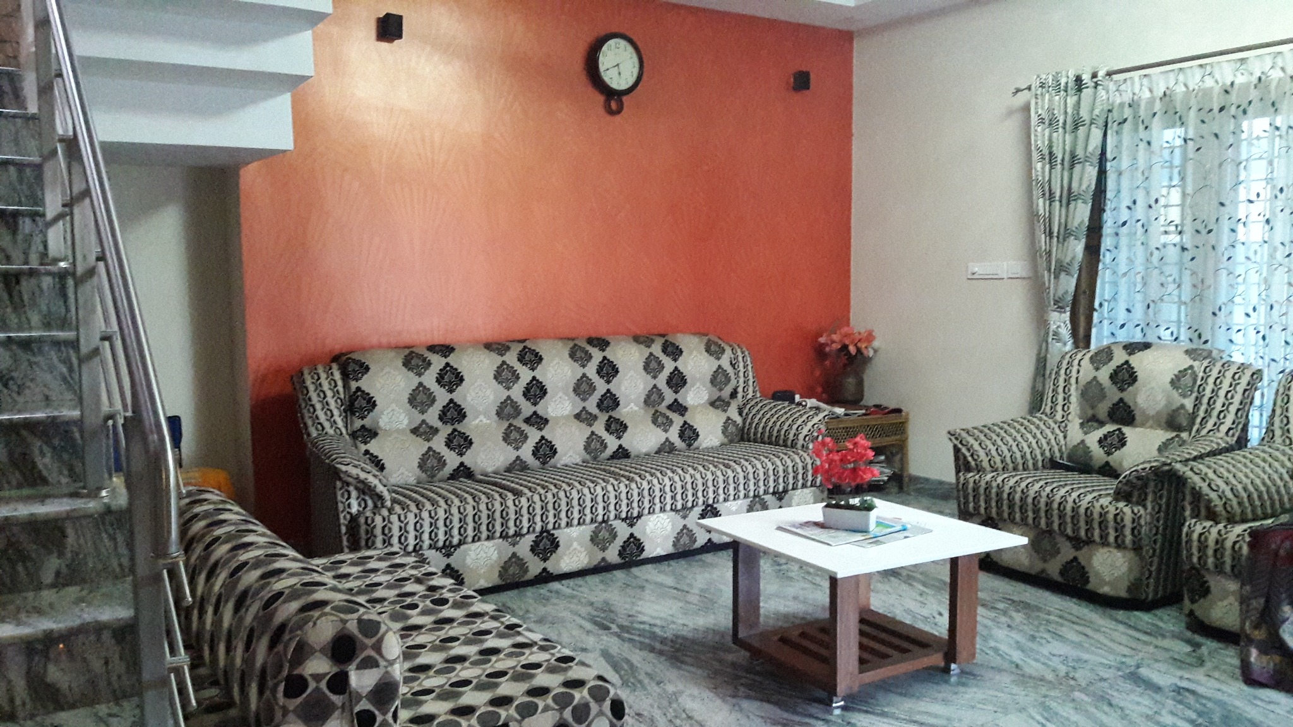
Our Projects
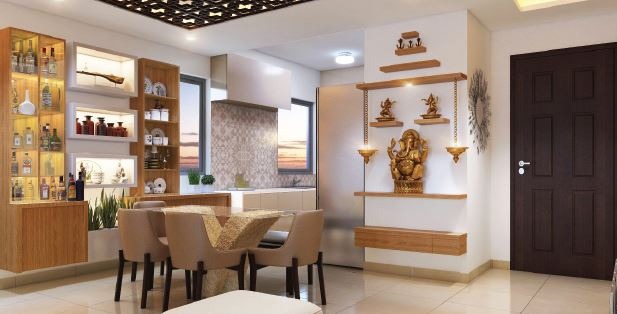
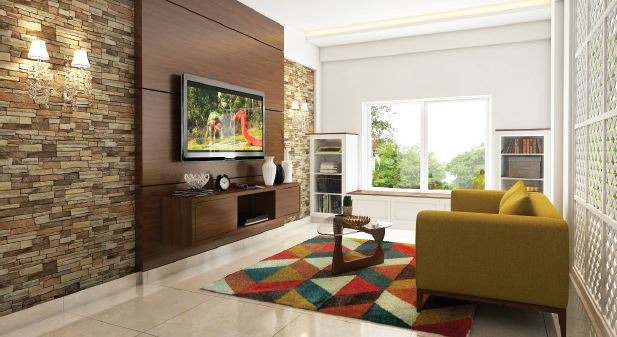
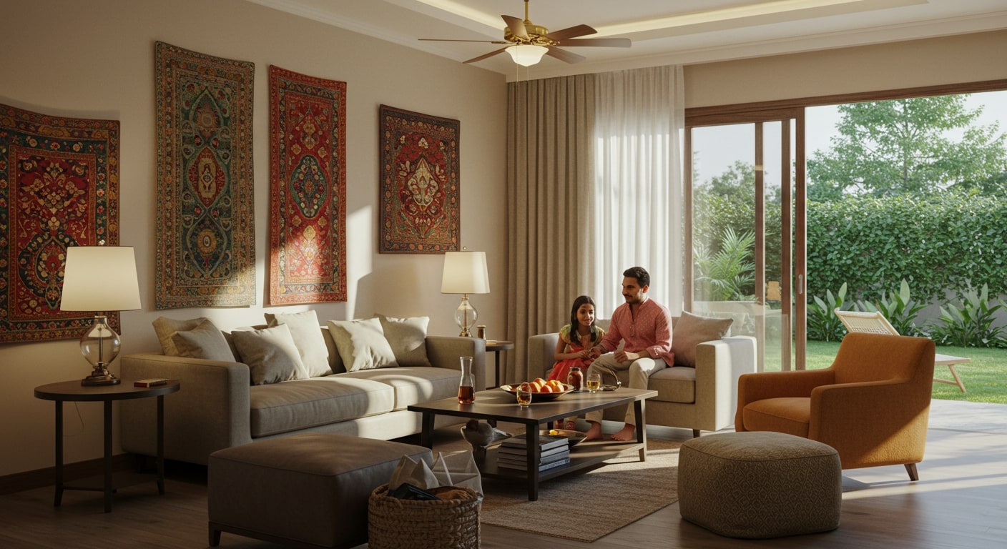
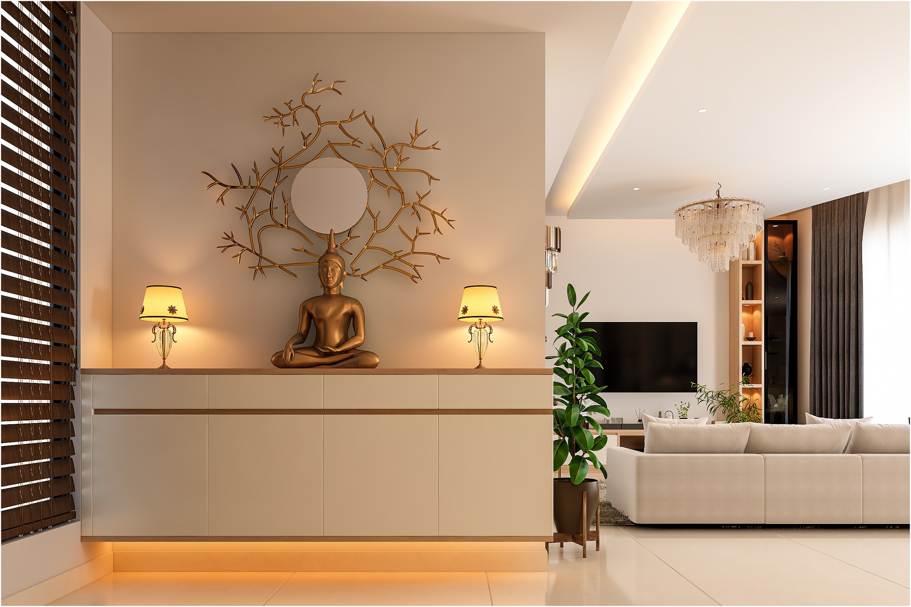
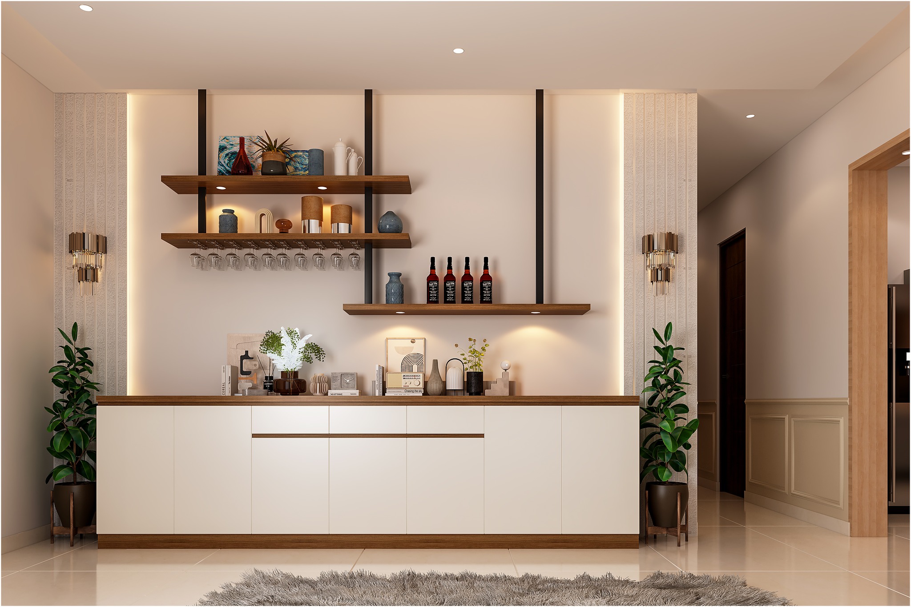
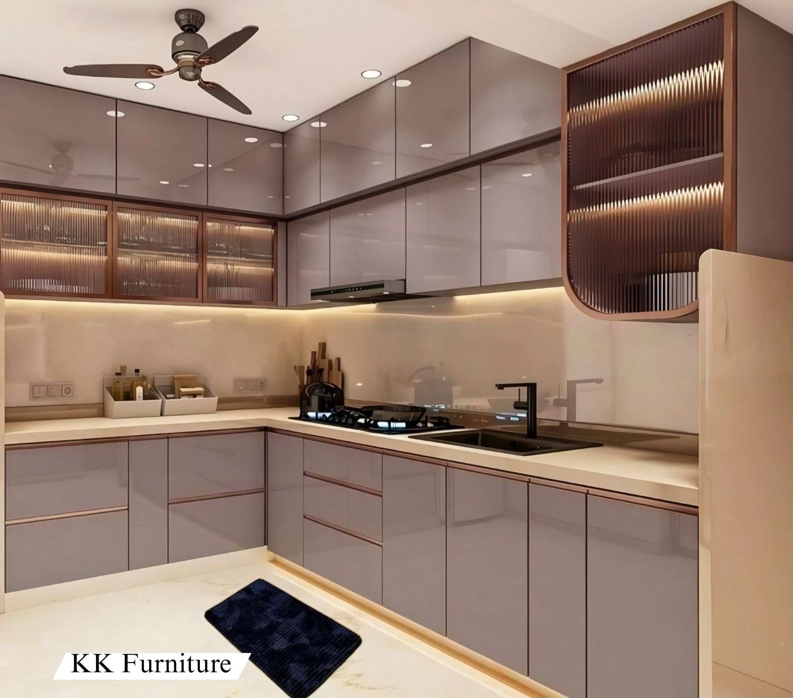
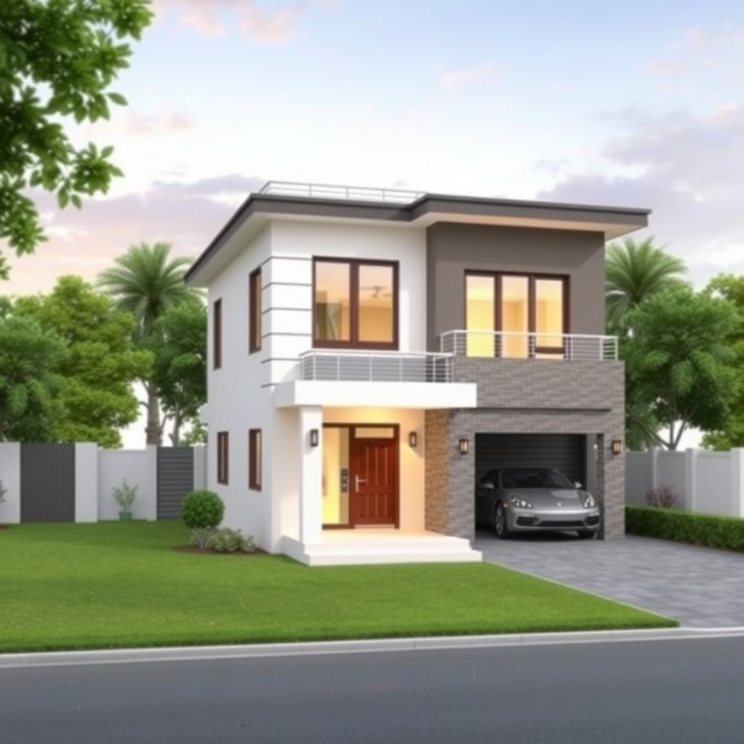
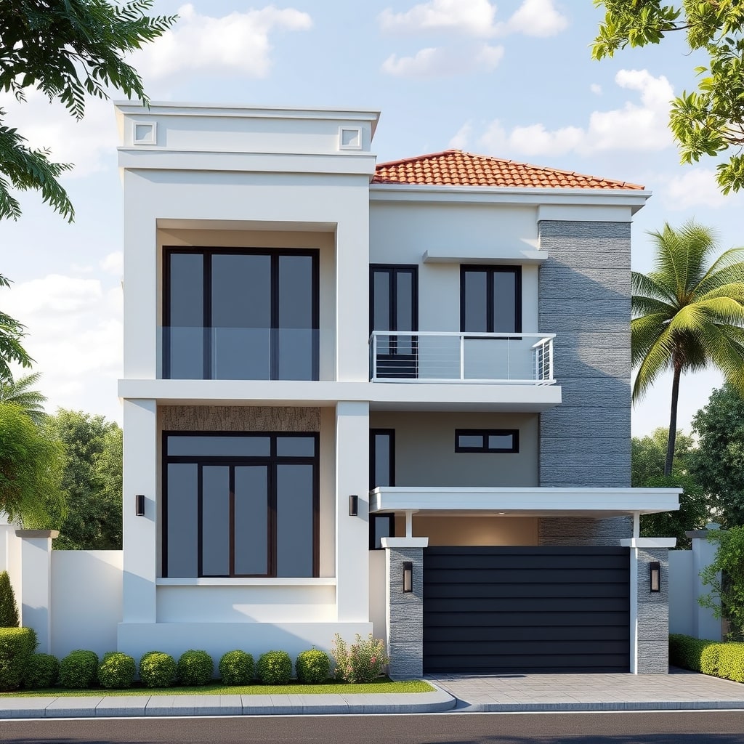
Explore our projects showcasing expert civil construction, breathtaking interiors, and home building excellence.
Our Loan Partners






Contact Us Today
Connect with us, to build your dream home. Get in touch for expert construction and home building solutions.
Co-ordinates:
Contact Ph: +91 9686567433
Email us at : gmbuildtech@gmail.com
Location : GM
BuildTech Solutions.
1169, Sachidananda Nagar, Rajarajeshwari Nagar,
Bengaluru, Karnataka 560098
Hours : 9 AM – 6 PM